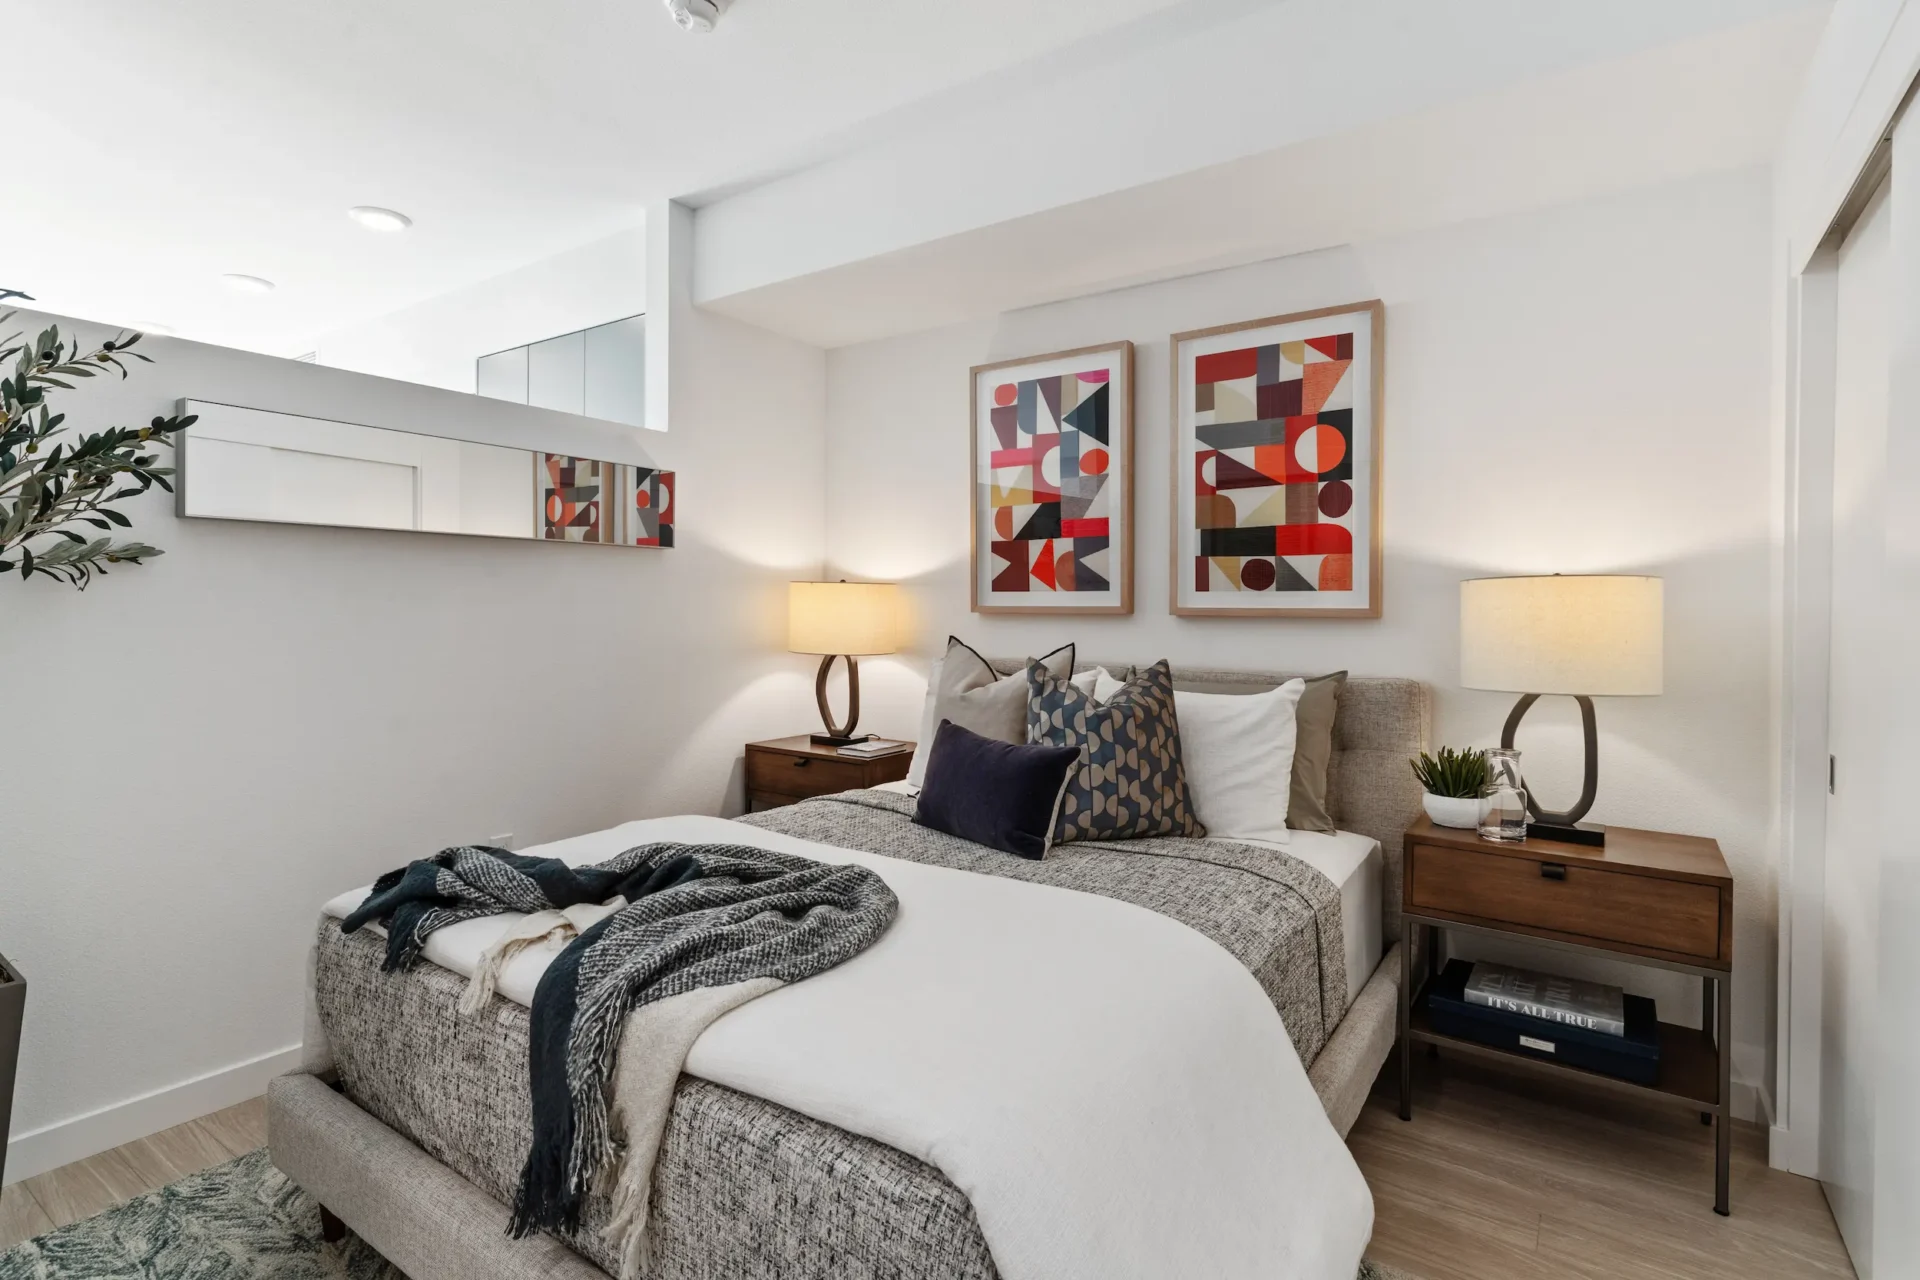
A modern bedroom with a gray upholstered bed, white bedding, throw blankets, and pillows. Two bedside tables with lamps, abstract art above the bed, a plant, and a wall mirror complete the decor.

Studio, One-, Two-, and Three-Bedroom Apartments

Flexible Floor Plans for Your San Francisco Lifestyle

Your home should support the way you live, work, and recharge. At Bell South City, our studio, one-bedroom, two-bedroom, and three-bedroom apartments offer flexible floor plans to match every lifestyle. Whether you’re looking for your own private retreat, sharing a space with a roommate, or need extra room for a home office, you’ll find a luxury apartment designed to fit your needs.

Each layout is thoughtfully crafted with modern comfort and refined style. Select units feature townhome layouts with two-level residences, providing a sense of space and separation for work and relaxation. Many floor plans include private balconies or patios, abundant natural light, kitchen islands, walk-in closets, and open living areas to make your daily routine feel effortless.

Inside your luxury apartment, you’ll enjoy polished finishes that elevate everyday life. EcoQuartz countertops, full-height tile backsplashes, and Whirlpool ENERGY STAR stainless-steel appliances create a modern yet welcoming environment. Oversized sound-dampening windows, fiber internet connectivity, and high-efficiency central heating and air conditioning ensure that both workdays and downtime feel comfortable. In-unit washer and dryer convenience means laundry fits seamlessly into your schedule.

With inviting floor plans designed for lifestyle flexibility, you’ll find more than just a place to live. You’ll discover a home that feels tailored to your life, offering the right combination of space, style, and functionality. Every apartment at Bell South City combines thoughtful layouts, luxurious features, and practical amenities so you can focus on what matters most.

SCHEDULE A TOUR

Filter by Apartment Type


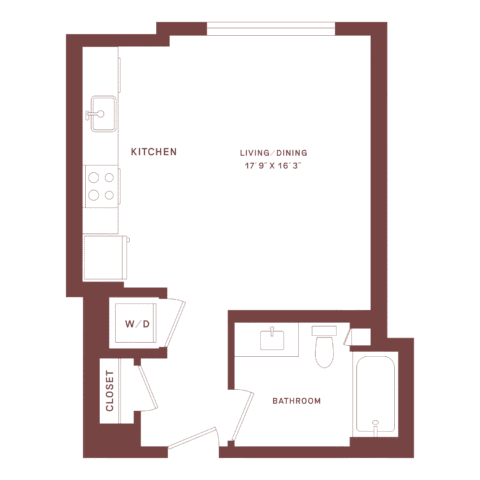
S1A

Studio | 1 Bath | 430 SQ. FT.
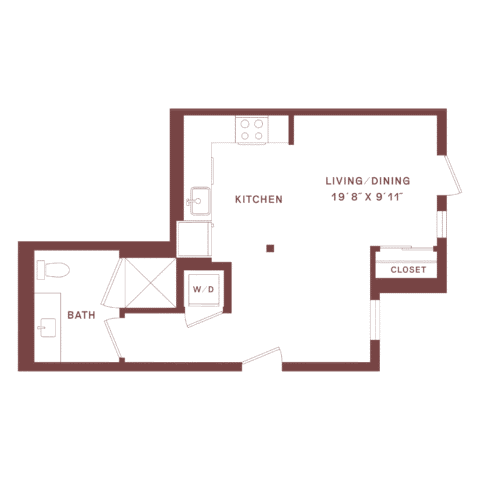
Floor plan of a small apartment with a bath, kitchen, washer/dryer, closet, and a combined living/dining area measuring 19 8 x 9 11. Rooms are outlined in maroon on a white background.
call for pricing Contact Us

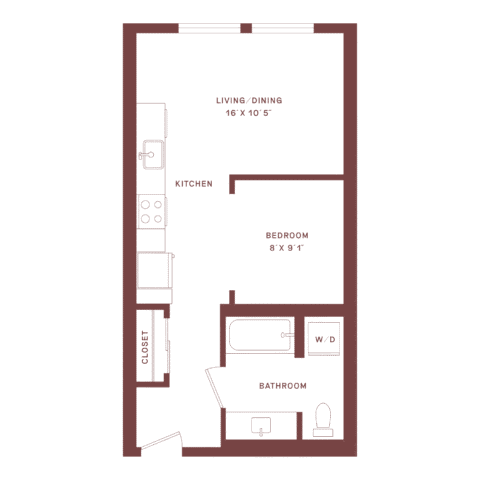
S1B

Studio | 1 Bath | 450 SQ. FT.
Studio apartment floor plan with kitchen, living/dining area, bathroom with tub, closet, and stacked washer/dryer. Entry door leads to living space; bathroom is in the lower right corner.
call for pricing Contact Us

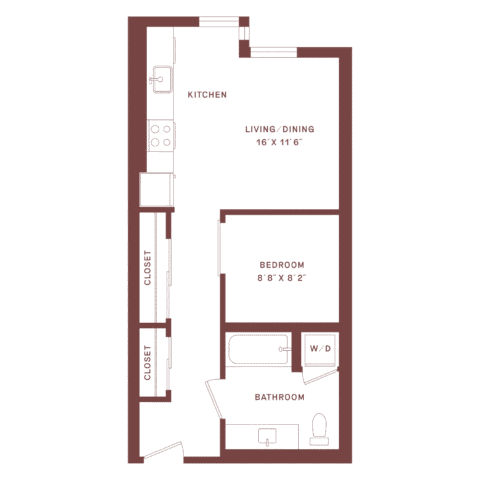
A1A

1 Bed | 1 Bath | 495 SQ. FT.
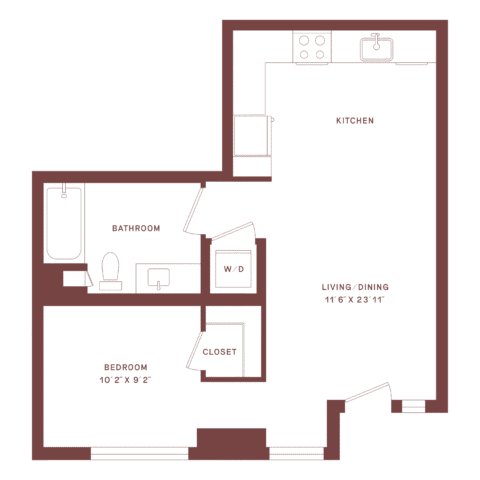
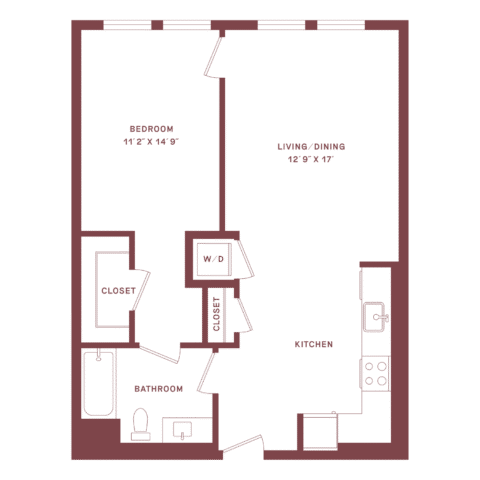
Simple floor plan of a studio apartment with a kitchen, living/dining area, bedroom, closet, bathroom with a tub, sink, toilet, and a washer/dryer. Dimensions included for main rooms.
call for pricing Contact Us

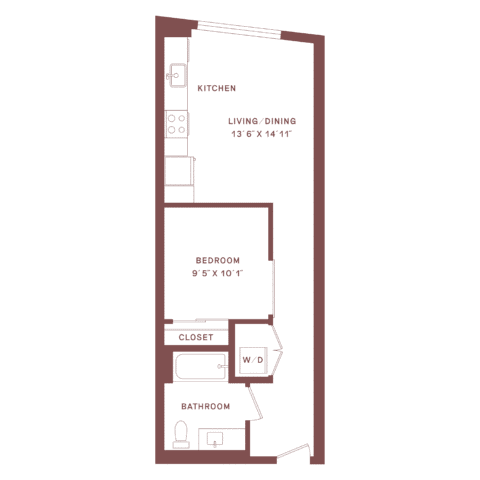
A1B

1 Bed | 1 Bath | 514 SQ. FT.
Floor plan of a one-bedroom apartment with a kitchen, living/dining area, two closets, a bedroom, bathroom, and washer/dryer. Main entry opens to a hallway leading to living and bedroom areas.
call for pricing Contact Us

A1C

1 Bed | 1 Bath | 550 SQ. FT.
A floor plan of a small apartment with a kitchen, living/dining area, bedroom, closet, bathroom, and washer/dryer. Each room is labeled with dimensions. The layout is rectangular, and all rooms are in a line.
call for pricing Contact Us

A1D

1 Bed | 1 Bath | 566 SQ. FT.
1-bedroom apartment floor plan with kitchen, living/dining area, bathroom, closet, washer/dryer, and balcony. The bedroom is next to the closet and bath. The kitchen is open to the living/dining room.
call for pricing Contact Us

A1E

1 Bed | 1 Bath | 627 SQ. FT.
1-bedroom apartment floor plan with labeled areas: kitchen, bathroom, bedroom, closet, living/dining, washer/dryer. Entry leads to living/dining, kitchen is adjacent, bedroom and bathroom are in separate corners.
call for pricing Contact Us

A1F

1 Bed | 1 Bath | 628 SQ. FT.
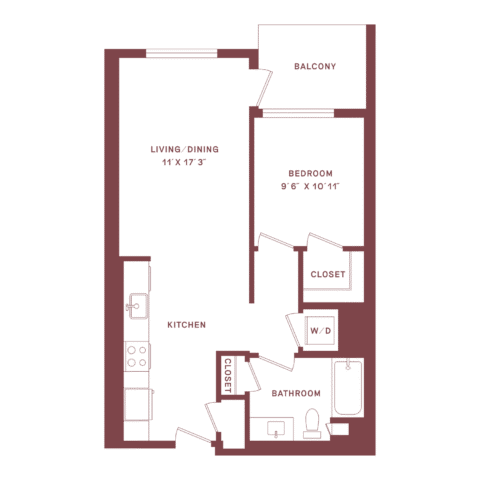
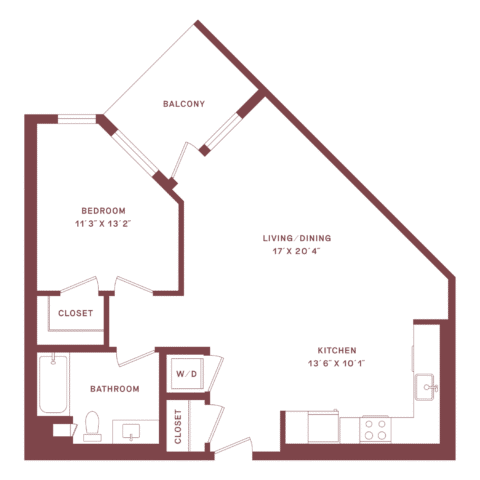
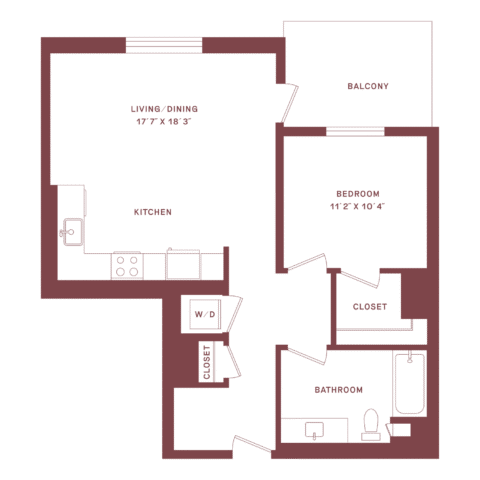
Floor plan of a one-bedroom apartment showing a bedroom, bathroom, kitchen, living/dining area, balcony, two closets, and washer/dryer.
call for pricing Contact Us

A1G

1 Bed | 1 Bath | 670 SQ. FT.
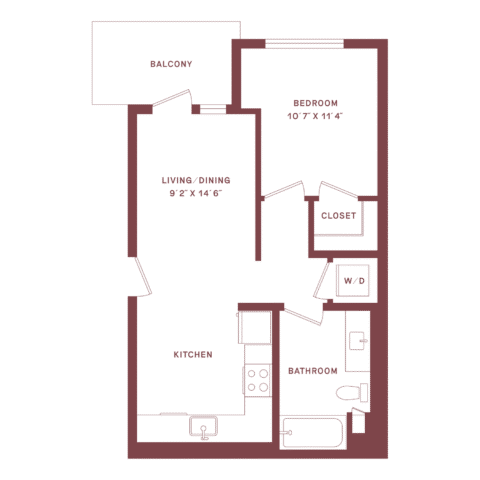
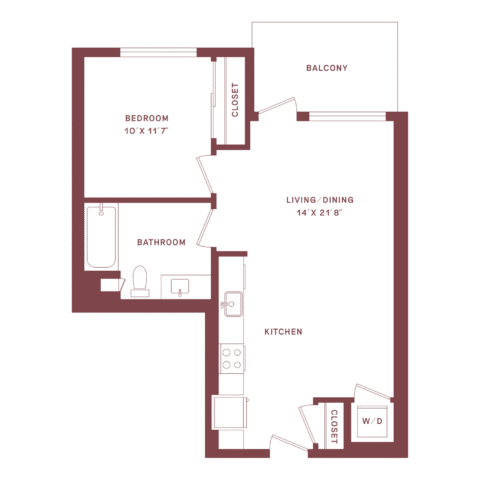
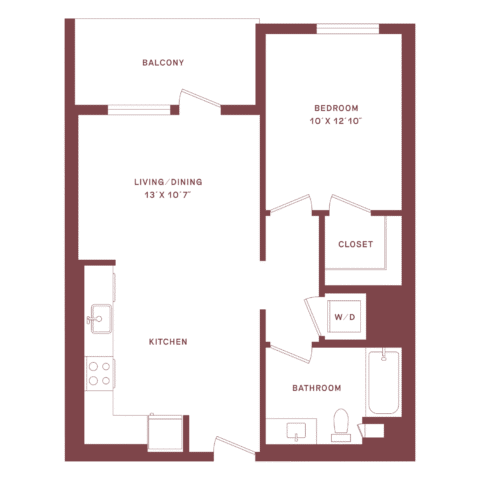
One-bedroom apartment floor plan with kitchen, living/dining area, bedroom, closet, bathroom, washer/dryer, and a balcony. Rooms are labeled with dimensions.
call for pricing Contact Us

A1H

1 Bed | 1 Bath | 675 SQ. FT.
One-bedroom apartment floor plan with kitchen, living/dining area, bathroom, closet, washer/dryer, and balcony. Bedroom has closet and is next to bathroom. Kitchen near entry.
call for pricing Contact Us

A1I

1 Bed | 1 Bath | 680 SQ. FT.
Floor plan of a one-bedroom apartment with a balcony, living/dining area, kitchen, bathroom, closets, and washer/dryer. The living/dining area is the largest room, adjacent to the balcony and kitchen.
call for pricing Contact Us

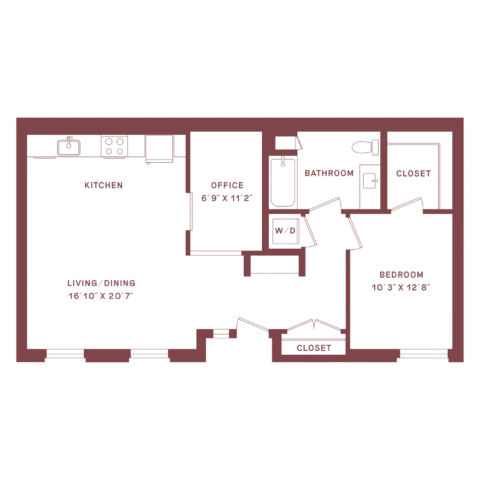
A1J

1 Bed | 1 Bath | 718 SQ. FT.
Floor plan showing kitchen, living/dining area, office, bathroom, bedroom, two closets, and a washer/dryer. Kitchen is adjacent to living/dining; office and bedroom are separated by bathroom and closets.
call for pricing Contact Us

A1K

1 Bed | 1 Bath | 752 SQ. FT.
One-bedroom apartment floor plan with kitchen, living/dining area, balcony, bedroom with closet, bathroom, and washer/dryer closet.
call for pricing Contact Us

A1L

1 Bed | 1 Bath | 758 SQ. FT.
One-bedroom apartment floor plan with kitchen, living/dining area, bathroom, two closets, washer/dryer, and bedroom; all rooms labeled, with doors and fixtures shown.
call for pricing Contact Us

B1A

2 Bed | 1 Bath | 650 SQ. FT.
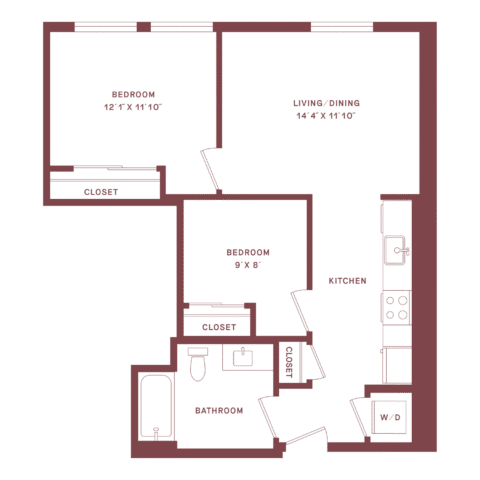
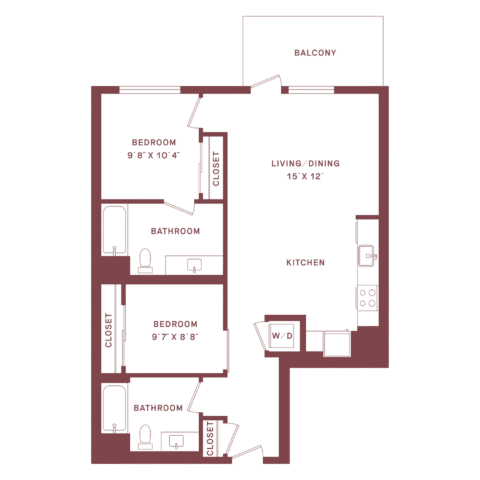
A two-bedroom apartment floor plan with a living/dining area, kitchen, bathroom, three closets, and washer/dryer space.
call for pricing Contact Us

B2A

2 Bed | 2 Bath | 850 SQ. FT.
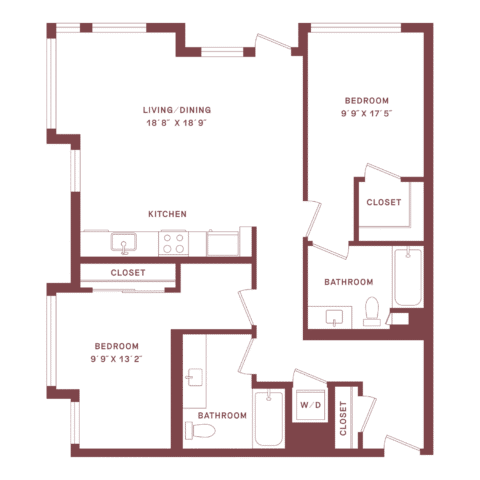
Two-bedroom, two-bath apartment floor plan with kitchen, living/dining area, closets, and washer/dryer. Bedrooms and bathrooms are on opposite sides of the layout.
call for pricing Contact Us

B2B

2 Bed | 2 Bath | 879 SQ. FT.
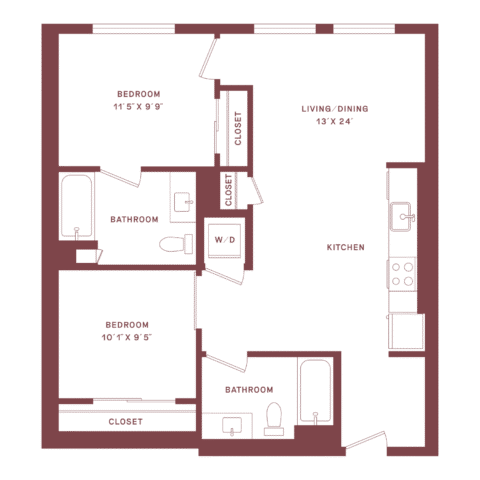
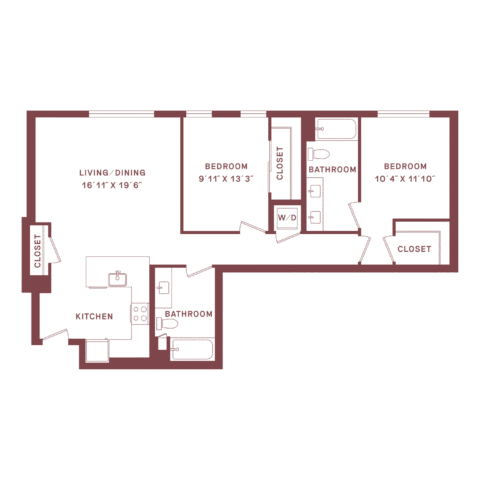
2-bedroom, 2-bathroom apartment floor plan with kitchen, living/dining area, washer/dryer, and closets in each bedroom. Bedrooms and bathrooms are on one side; kitchen and living area on the other.
call for pricing Contact Us

B2C

2 Bed | 2 Bath | 930 SQ. FT.
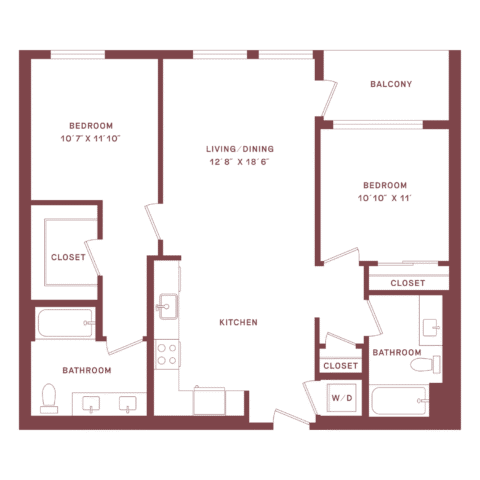
Floor plan of a two-bedroom, two-bathroom apartment with a kitchen, living/dining area, closets, washer/dryer, and a balcony. Bedrooms and bathrooms are on the left; living spaces are on the right.
call for pricing Contact Us

B2D

2 Bed | 2 Bath | 993 SQ. FT.
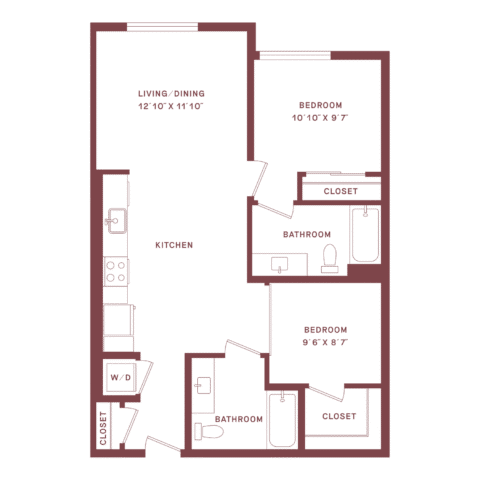
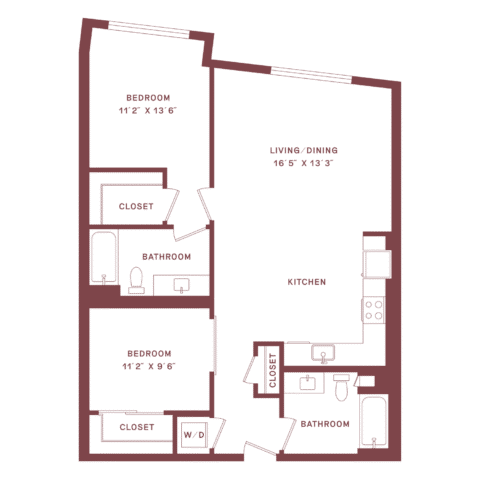
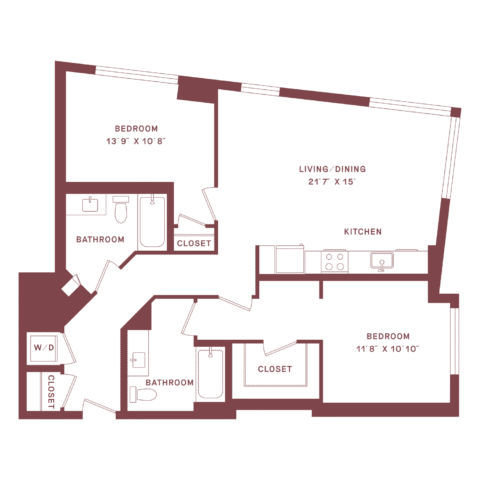
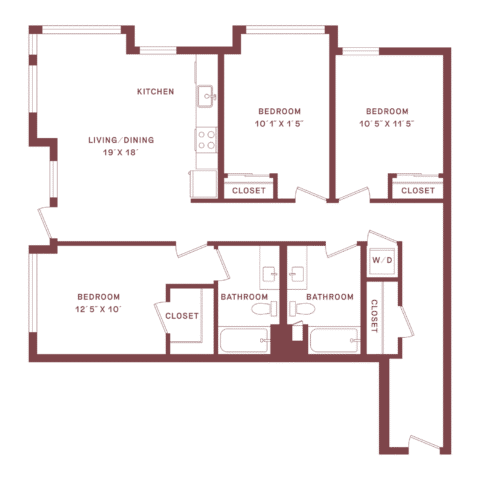
Floor plan of a two-bedroom, two-bathroom apartment featuring a kitchen, living/dining area, three closets, and a washer/dryer space. Bedrooms and bathrooms are on opposite sides for privacy.
call for pricing Contact Us

B2E

2 Bed | 2 Bath | 1036 SQ. FT.
A two-bedroom, two-bath apartment floor plan with labeled rooms, closets, kitchen, living/dining area, balcony, and washer/dryer.
call for pricing Contact Us

B2F

2 Bed | 2 Bath | 1038 SQ. FT.
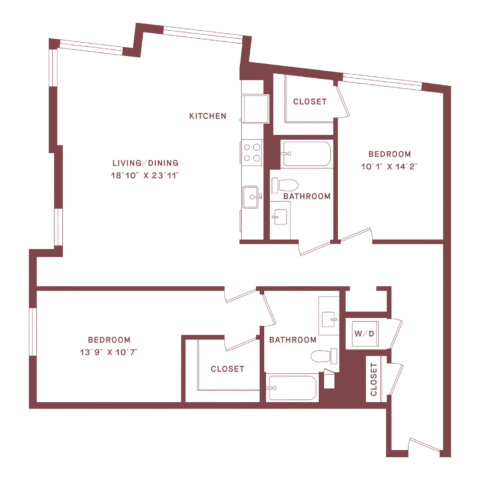
Two-bedroom apartment floor plan with two bathrooms, kitchen, living/dining area, closets, and washer/dryer. Bedrooms and baths are separate; the kitchen is open to living/dining space. Doors and fixtures are labeled.
call for pricing Contact Us

B2G

2 Bed | 2 Bath | 1082 SQ. FT.
Floor plan of a two-bedroom, two-bathroom apartment with a living/dining area, kitchen, closets, and washer/dryer. Dimensions and room labels are marked on the layout.
call for pricing Contact Us

B2H

2 Bed | 0 Bath | 1110 SQ. FT.
Floor plan of a two-bedroom, two-bath apartment with a kitchen, living/dining area, washer/dryer, and multiple closets. Bedrooms and bathrooms are on the right; kitchen and living/dining are on the left.
call for pricing Contact Us

B2I

2 Bed | 2 Bath | 1200 SQ. FT.
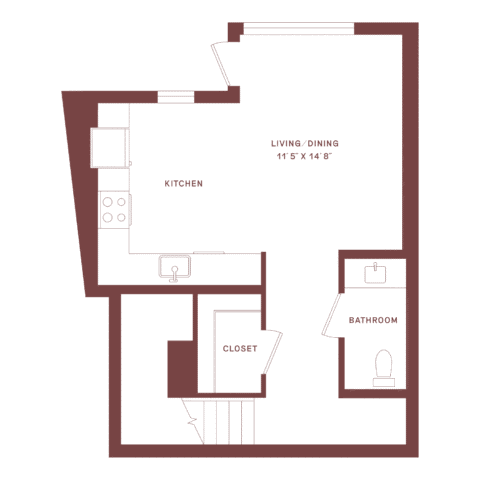
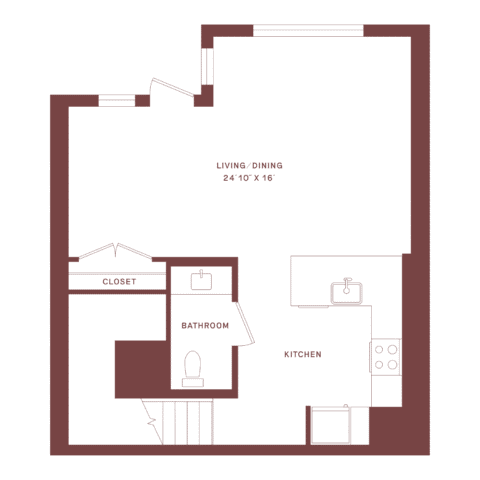
Floor plan of a small apartment with a kitchen, living/dining area, closet, and bathroom. The kitchen includes a stove, sink, and counter. The bathroom has a toilet and sink. Stairs are near the closet.
call for pricing Contact Us

B2J

2 Bed | 2 Bath | 1258 SQ. FT.
Floor plan of a two-bedroom, two-bathroom apartment with labeled rooms, closets, a kitchen, living/dining area, and washer/dryer. Rooms and doors are clearly marked, showing layout and flow.
call for pricing Contact Us

B3A

2 Bed | 3 Bath | 1330 SQ. FT.
Floor plan showing a large living/dining area, kitchen, bathroom, and closet. The kitchen has a sink and stove. The bathroom has a sink and toilet. Entrances and walls are marked in dark red.
call for pricing Contact Us

C2A

3 Bed | 2 Bath | 1176 SQ. FT.
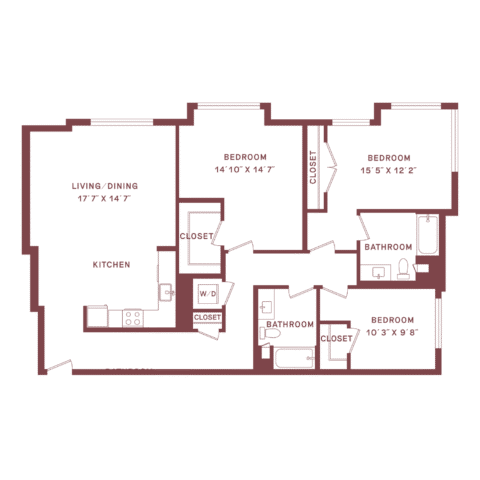
Three-bedroom apartment floor plan with two bathrooms, a kitchen open to living/dining area, washer/dryer closet, and three separate closets in the bedrooms.
call for pricing Contact Us

C2B

3 Bed | 2 Bath | 1430 SQ. FT.
Floor plan of a three-bedroom apartment with two bathrooms, a living/dining area, kitchen, closets, and a washer/dryer space. Bedrooms and bathrooms are on the right, living/dining and kitchen area are on the left.
call for pricing Contact Us

C3A

3 Bed | 3 Bath | 1380 SQ. FT.
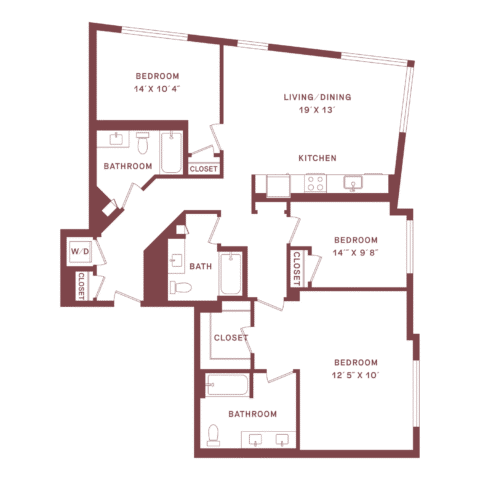
Floor plan of a three-bedroom, three-bathroom apartment with a living/dining area, kitchen, closets, and a washer/dryer area. Bedroom sizes are labeled.
call for pricing Contact Us

No floor plans found

Floor plans are an artist’s rendering and may not be to scale. The landlord makes no representation or warranty as to the actual size of a unit. All square footage and dimensions are approximate, and the actual size of any unit or space may vary in dimension. The rent is not based on actual square footage in the unit and will not be adjusted if the size of the unit differs from the square footage shown. Further, actual product and specifications may vary in dimension or detail. Not all features are available in every unit. Prices and availability are subject to change. Please see a representative for details.

Lease Online Residents